

H1 - Heins
Hotel, Restaurant & Co-Working
Design, das Lächeln lässt.

Hotel, Restaurant & Co-Working
Stil, der inspiriert.
Mit dem H1 erhebt sich in Bielefeld ein architektonisches Wahrzeichen, das die Stadt seit Jahrzehnten prägt – und nun in neuem Glanz erstrahlt. Das 1974 errichtete Hochhaus wurde umfassend revitalisiert und setzt heute Maßstäbe für modernes Arbeiten, Wohnen und Genießen in zentraler Lage. Mit seinen 18 Stockwerken und 76 Metern Höhe ist das H1 das höchste Gebäude Bielefelds und ein Symbol für den Aufbruch der Stadt in eine neue Ära urbaner Lebenskultur.
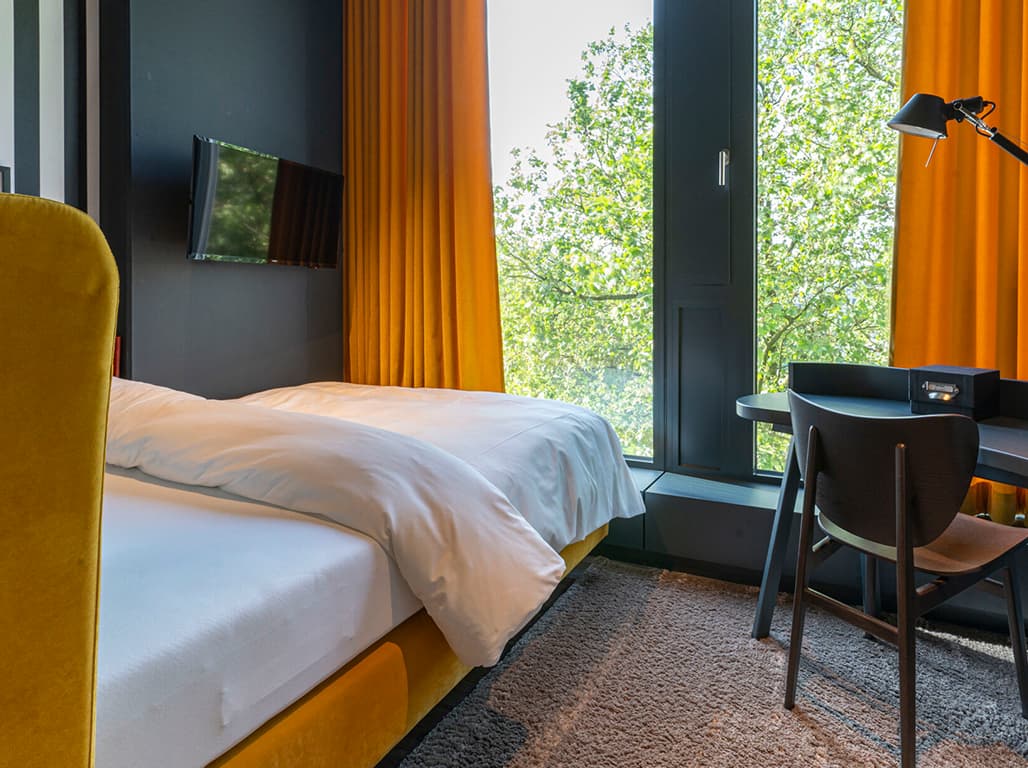
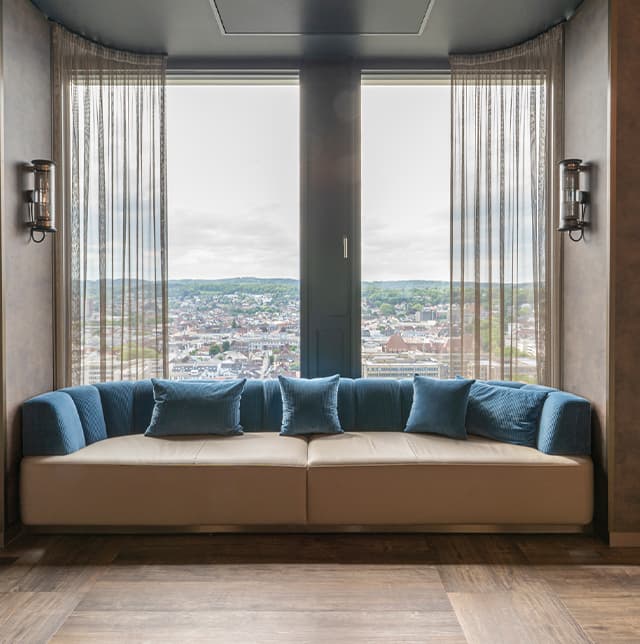
The building impressively combines tradition and innovation. Spacious office areas with reduced parapet heights and a well-thought-out room structure create light-flooded working environments with spectacular views over the city and the Teutoburg Forest. The H1 also sets the standard in terms of dining with Heins: modern, fast-paced cuisine meets regional ingredients here. The concept is complemented by the Boarding House Heins, which offers guests a stylish temporary home. The concept is complemented by the Boarding House Heins, which offers guests a stylish temporary home.
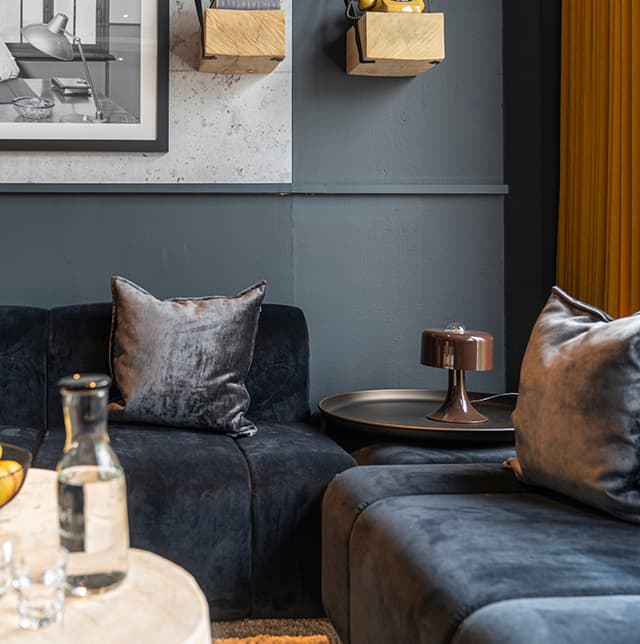
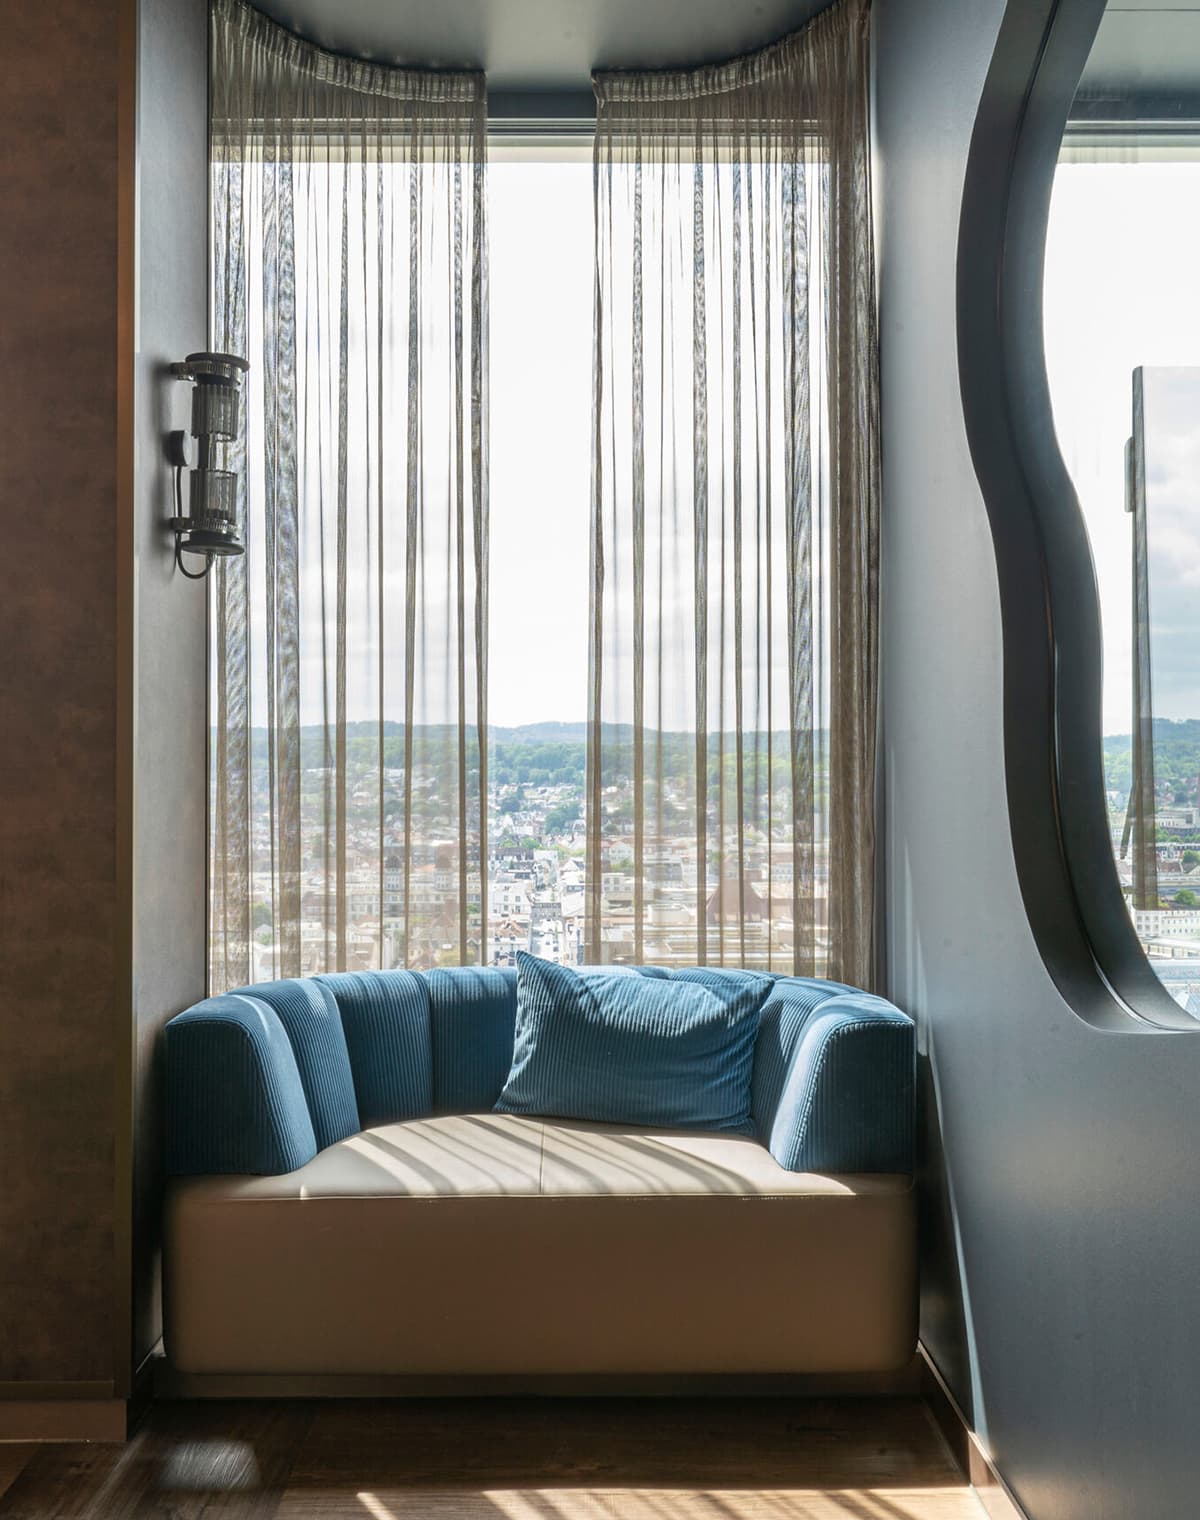
The interior design was created in collaboration with renowned designer Katja Kessler and JAB ANSTOETZ Contract. High-quality materials and custom-made furniture, including the Side bed from Bielefelder Werkstätten with City Velvet Reloaded upholstery, characterise the concept. Floor coverings from JAB ANSTOETZ Flooring, such as Langfloor Savanna and the elegant LVT J 50.017, as well as fabrics from Chivasso, complement the harmonious interior design.
This makes the H1 a place where visionary architecture, creative design and quality craftsmanship come together, shaping Bielefeld's skyline and the city's attitude to life.
Interior © Katja Kessler, Katja Kessler Kreation


Eike W. Pörtner
Vice President Contract
Address
JAB JOSEF ANSTOETZ KG
Potsdamer Straße 160
33719 Bielefeld
Contact
Phone: +49 521 20 93 - 0
Fax: +49 521 20 93 - 1813
E-mail: contract@jab.de